Planning permission for dormer windows in Ireland
Replacing existing dormer windows like-for-like in the same structural openings does not need planning permission. However, building a brand-new projecting dormer window on a pitched roof (even at the back of the house) alters the roof profile and almost always requires planning permission from your local county or city council.
The difference between replacing existing dormer bungalow windows, Velux rooflights, and building a new projecting rear or front attic dormer.
Free, no obligation. One vetted window company covering your county replies.
Which dormer works need planning permission and which are exempt
| Type of dormer work | Planning permission needed? | Legal basis & council rule |
|---|---|---|
| Replacing existing dormer windows (same opening size) | No — Exempted Development | Section 4(1)(h) Planning & Development Act 2000 (maintenance/improvement not materially altering appearance) |
| Changing timber dormer frames to uPVC, flush sash or alu-clad | No (except Protected Structures / ACAs) | Keep similar glazing bar proportions on front elevations |
| Re-cladding & insulating existing dormer cheeks | No — Exempted Development | Use matching slate, render, uPVC or zinc finish consistent with the roof |
| New projecting box or gable dormer on rear roof slope | Yes — Full Planning Permission | Alters the structural roof profile above eaves level |
| New dormer windows on the front (road-facing) roof slope | Yes — Full Planning Permission | Strictly assessed against streetscape and neighbouring ridge lines |
| Flush rear roof windows (Velux-style) in plane of roof | Usually Exempt at rear (check conditions) | Exempt at rear if flush with roof slope; front rooflights often need permission in urban councils |
How to get a new rear attic dormer approved by the council
If you are converting an attic and want a new flat-roof or pitched dormer to create full headroom over the stairs or a new bathroom, Irish local authorities typically look for four design rules in your planning drawings:
- Set below the main roof ridge: The top of the new dormer should sit at least 300mm below the main roof ridge line so it does not dominate the skyline from the street.
- Set back from the eaves and party wall: Most county development plans require a rear dormer to sit 500mm to 1,000mm back from the rear eaves gutter and at least 500mm in from the party wall with your neighbour.
- Cladding to match the existing roof: Slate-hung, standing-seam zinc or dark anthracite cladding that blends into the existing roof tiles rather than bright white uPVC box sides.
- Overlooking privacy: Keep rear dormer windows aligned with existing first-floor bedroom windows; bathroom dormers should use frosted satin glass.
What dormer windows cost in Ireland
Our supply-and-fit price guide for single dormer windows, full dormer bungalows, cheek insulation and new attic dormers.
| Job | Typical cost | What moves the price |
|---|---|---|
| Replace single dormer window (existing dormer, white uPVC) | €450 to €950 per window | Includes roof access, lead apron check & Part B egress stays |
| Replace dormer window in coloured triple uPVC or flush sash | €650 to €1,250 per window | 0.8 W/m²K triple glazing · stops upstairs cold draughts |
| Replace dormer window in aluminium or alu-clad | €850 to €1,750 per window | Ideal for high-wind coastal and upland dormer roofs |
| Full dormer bungalow replacement (8–12 windows), uPVC | €5,200 to €10,500 | After €4,000 SEAI detached grant: €1,200 to €6,500 |
| Full dormer bungalow replacement (8–12 windows), aluminium / alu-clad | €9,500 to €17,500 | After €4,000 SEAI detached grant: €5,500 to €13,500 |
| Insulate & re-clad dormer cheeks & reveals (while window is out) | €650 to €1,450 per dormer | PIR insulation board, breathable membrane, uPVC/zinc cladding & lead check |
| Build new structural attic dormer (carpentry, roof, lead & window) | €3,500 to €7,500 per dormer | Structural rafters, Code 4/5 lead flashing, slate or GRP roof & window |
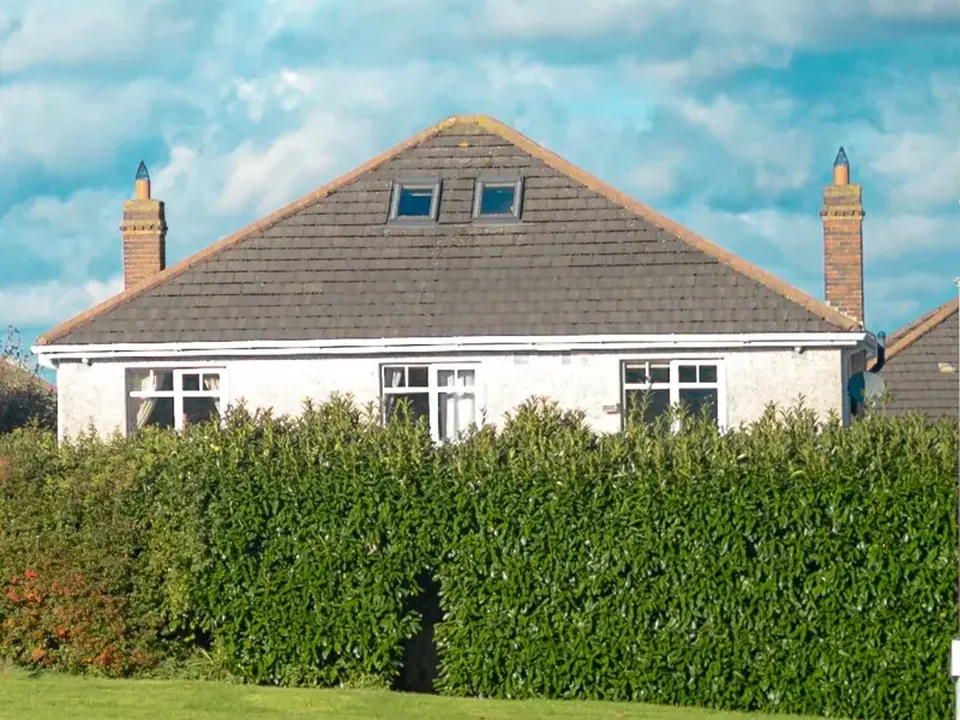
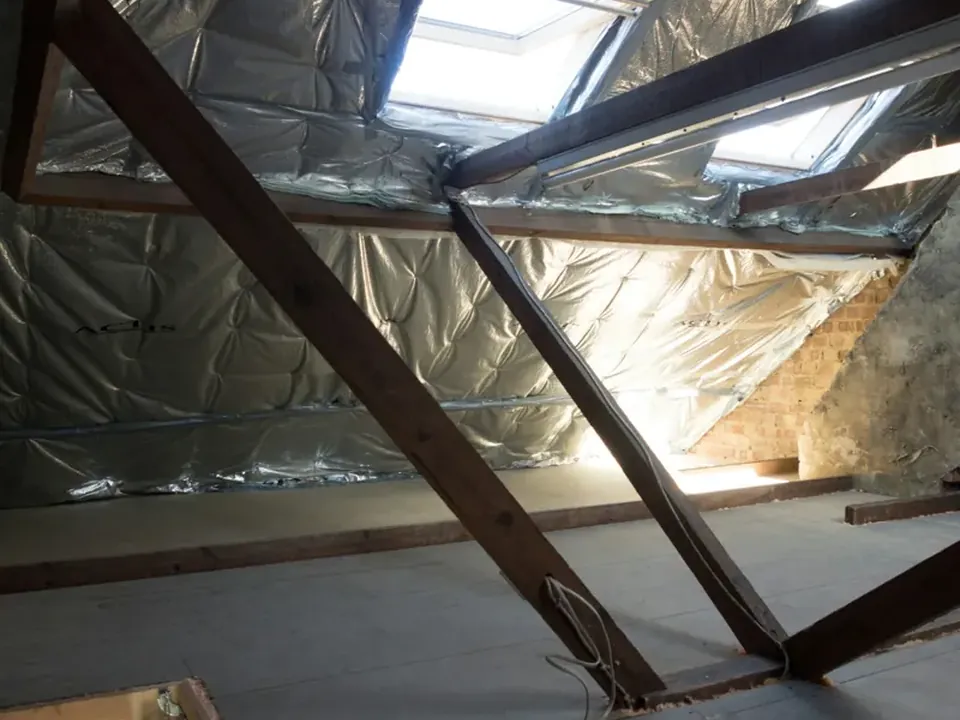
Real examples and installation detail
Get a dormer window price for your home
Tap what you need and your county. Your enquiry goes to one vetted window company covering your county for a site inspection and written price.
Questions dormer homeowners ask
How long does planning permission take for a new attic dormer in Ireland?
A standard householder planning application to your local county or city council takes 8 weeks for an initial decision, plus a 4-week final grant period (12 weeks total).
Do I need planning permission to change brown dormer windows to anthracite grey or white?
On an ordinary non-protected dormer bungalow, changing frame colour from old brown or mahogany foil to white, cream or anthracite grey in the same openings is treated as exempted development under Section 4(1)(h).
Every guide, calculator and county page
Jump straight to any specification guide, our interactive calculator, the technical glossary or your county page.
Price & Specification Guides
Calculator, FAQ & Glossary
Replacing cold, draughty or rotten dormer windows?
One vetted window company covering your county inspects the dormer frames, lead apron and side cheeks, and gives you a written price.