Part B fire-escape rules for dormer windows
Under Irish Building Regulations Technical Guidance Document B (Fire Safety), every upper-floor dormer bedroom or converted attic habitable room must have an emergency escape window providing at least 0.33 m² of clear openable area, measuring at least 450mm wide by 450mm high, fitted with 90-degree egress hinges.
The exact measurements your BER assessor, engineer or council building control officer checks on dormer bungalow bedrooms and attic conversions.
Free, no obligation. One vetted window company covering your county replies.
Every measurement an Irish dormer fire-escape window must pass
| Part B requirement | Minimum rule (TGD Part B) | What it means when ordering dormer windows |
|---|---|---|
| 1. Unobstructed openable area | At least 0.33 m² | An opening that is 450mm wide must be at least 735mm high (0.45 × 0.735 = 0.33 m²) |
| 2. Minimum clear width & height | At least 450mm wide × 450mm high | Measured across the clear gap when the sash is open at 90°, not the outer masonry hole |
| 3. Floor-to-cill height indoors | 800mm to 1,100mm above bedroom floor | So an adult or firefighter can step over the cill; below 800mm requires guarding or restrictors |
| 4. Distance to roof eaves outside | Max 1,700mm along roof slope to eaves | Allows ladder rescue from the ground on attic conversions |
French casements and 90° Easy-Clean egress hinges
Many older dormer bungalows have a 1,000mm-wide dormer window split down the middle by a fixed vertical mullion post with one small side-hung opener and one fixed pane. Once you subtract the 70mm outer frame, the central mullion and a standard 55-degree friction hinge, the clear opening is often only 370mm wide—which fails Part B fire escape.
- Solution 1 — 90° Easy-Clean egress hinges on a wider single sash: Replacing a 55° stay with a 90° egress friction hinge pushes the open sash completely clear of the opening, gaining 65mm to 85mm of extra clear escape width.
- Solution 2 — French casement (floating mullion) dormer window: On narrower 900mm to 1,150mm dormers where you want the symmetric look of two side-by-side panes, a French casement attaches the central mullion to the secondary sash. When both sashes open in an emergency, there is zero fixed post in the middle, giving an 800mm+ clear opening.
What dormer windows cost in Ireland
Our supply-and-fit price guide for single dormer windows, full dormer bungalows, cheek insulation and new attic dormers.
| Job | Typical cost | What moves the price |
|---|---|---|
| Replace single dormer window (existing dormer, white uPVC) | €450 to €950 per window | Includes roof access, lead apron check & Part B egress stays |
| Replace dormer window in coloured triple uPVC or flush sash | €650 to €1,250 per window | 0.8 W/m²K triple glazing · stops upstairs cold draughts |
| Replace dormer window in aluminium or alu-clad | €850 to €1,750 per window | Ideal for high-wind coastal and upland dormer roofs |
| Full dormer bungalow replacement (8–12 windows), uPVC | €5,200 to €10,500 | After €4,000 SEAI detached grant: €1,200 to €6,500 |
| Full dormer bungalow replacement (8–12 windows), aluminium / alu-clad | €9,500 to €17,500 | After €4,000 SEAI detached grant: €5,500 to €13,500 |
| Insulate & re-clad dormer cheeks & reveals (while window is out) | €650 to €1,450 per dormer | PIR insulation board, breathable membrane, uPVC/zinc cladding & lead check |
| Build new structural attic dormer (carpentry, roof, lead & window) | €3,500 to €7,500 per dormer | Structural rafters, Code 4/5 lead flashing, slate or GRP roof & window |
Real examples and installation detail
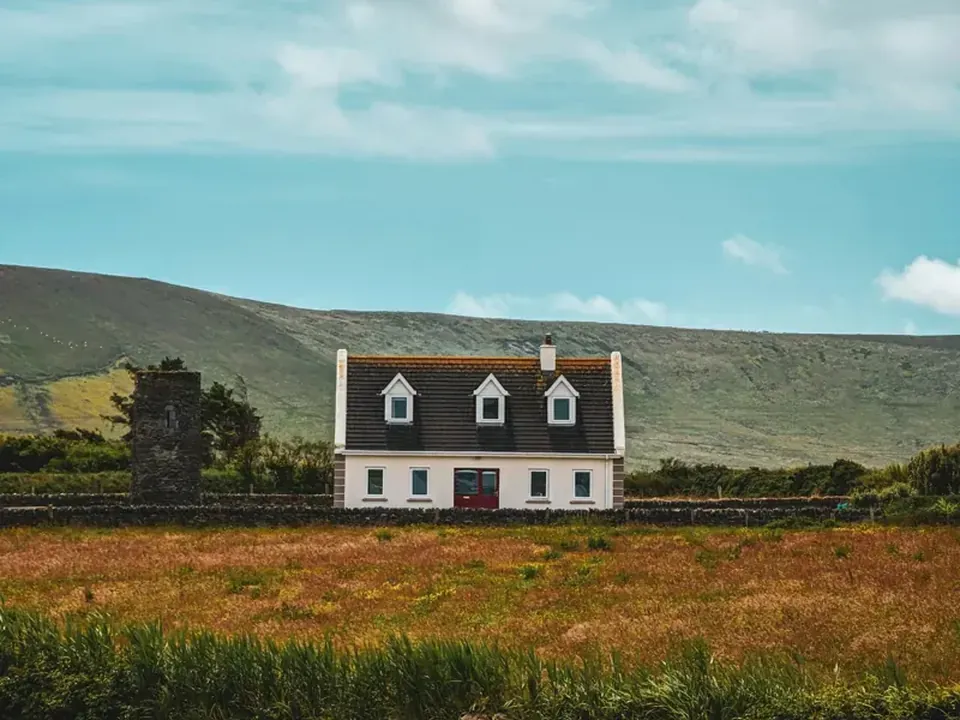
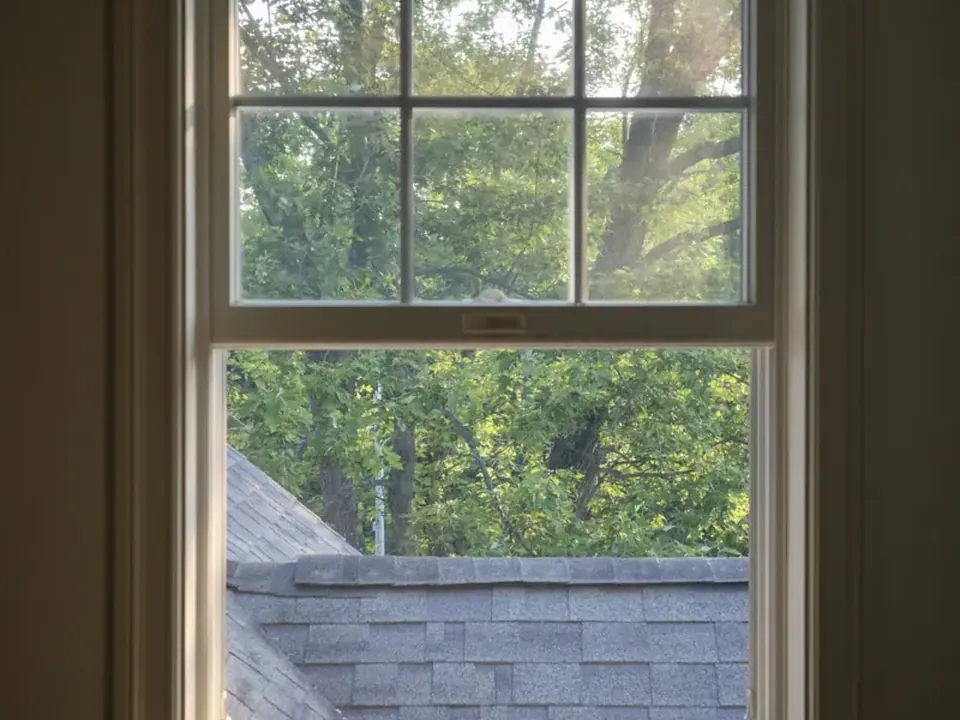
Get a dormer window price for your home
Tap what you need and your county. Your enquiry goes to one vetted window company covering your county for a site inspection and written price.
Questions dormer homeowners ask
Can I put a top-hung window in a dormer bedroom?
Not as the sole escape window. A top-hung sash swings out from the bottom and blocks the upper half of the opening, preventing a person from climbing out or a firefighter entering. Always use side-hung 90° egress hinges or a French casement.
How do I clean the outside of an upstairs dormer window safely?
Specify Easy-Clean 90-degree egress hinges. For normal use they open to 90 degrees for fire escape; when you press the two release clips inside the hinge track, the sash slides 120mm towards the middle of the frame so you can reach through and wipe the outside pane from inside the bedroom.
Every guide, calculator and county page
Jump straight to any specification guide, our interactive calculator, the technical glossary or your county page.
Price & Specification Guides
Calculator, FAQ & Glossary
Replacing cold, draughty or rotten dormer windows?
One vetted window company covering your county inspects the dormer frames, lead apron and side cheeks, and gives you a written price.