Dormer Window glossary of terms & specifications
15 technical terms, material grades and Irish standards explained in plain English so you know exactly what is on a written quote.
Sorted A to Z for quick reference when comparing specifications.
Free, no obligation. One vetted window company covering your county replies.
Key dormer window terms explained
Box Dormer (Flat-Roof Rear Dormer)
A full-width structural dormer projecting from the rear roof slope with a warm GRP fibreglass or EPDM flat roof that turns sloped attic eaves into 2.4m standing headroom.
Certificate of Compliance on Completion
The formal sign-off by a Chartered Engineer or Registered Architect confirming that a structural dormer conversion complies with Irish Building Regulations Parts A, B, F, K and L.
Cheek Wall Cladding
The triangular side walls of a dormer structure, clad externally in natural blue-black slate, zinc standing seam, uPVC/fibre-cement weatherboarding or nap plaster over render board.
Code 4 & Code 5 Lead Flashing
Rolled lead sheet dressed into the roof tiles or slates along the dormer apron, valleys and side abutments to keep driving Atlantic rain out of the roof space.
Dormer Cheek U-Value (Part L)
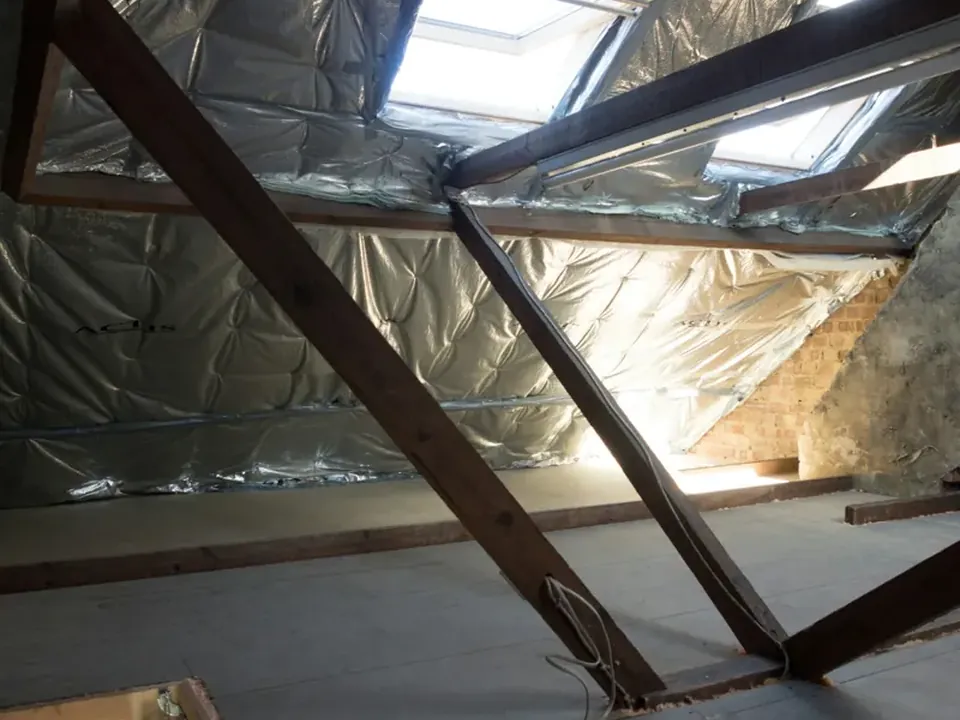
The thermal insulation requirement for the insulated timber-stud side cheeks and flat roof of a new dormer (typically 120mm–150mm PIR board + insulated plasterboard to reach ≤ 0.16–0.18 W/m²K).
EPDM / GRP Warm Flat Roof
A single-ply rubber membrane or seamless glass-reinforced polyester deck laid over rigid PIR insulation board above the dormer rafters so no cold condensation forms inside.
FD30S Fire Door & Protected Stairwell
Irish Building Regulations Part B requirement when adding a habitable second-floor attic bedroom: 30-minute fire-resistant doors with intumescent/smoke seals enclosing the staircase from top to ground floor.
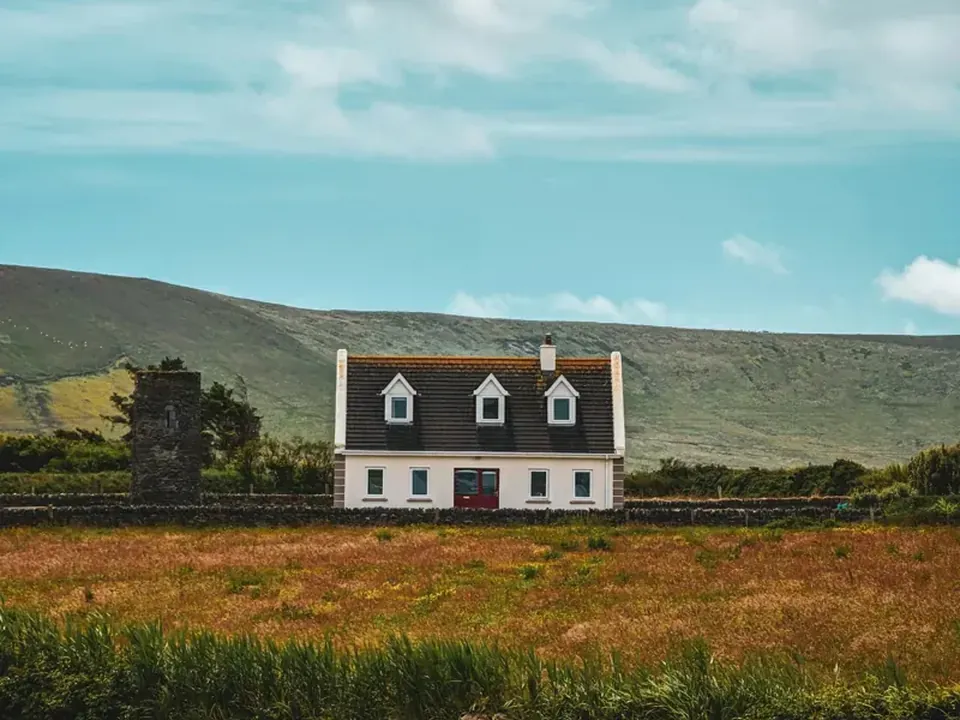
Gabled (Dog-House) Dormer
A traditional pitched-roof dormer with two sloped slate or tiled roof planes meeting at a central ridge, commonly built on period homes and rural one-off bungalows.
Interlinked Mains Smoke & Heat Alarms (LD1)
Hard-wired optical smoke and kitchen heat alarms with battery backup connected across every storey of a home when an attic dormer room is added.
Part B Fire Escape Window (800mm–1,100mm Sill)
A side-hung egress casement window in the dormer face with at least 0.33 m² clear opening (min 450mm × 450mm) positioned so firefighters can reach it safely.
Part K Staircase Pitch & Headroom
Building regulation rules governing fixed attic stairs: maximum 42° pitch, minimum 2.0m headroom above the pitch line (1.8m–1.9m relaxed at the eaves in limited loft conversions) and 900mm handrail.
Rolled Steel Joist (RSJ) Floor Cradling
Two steel beams set onto load-bearing masonry walls from gable to party wall to carry the new attic floor joists and the rear dormer wall independently of the old ceiling below.
Section 5 Exemption Declaration
A written confirmation from your local County Council's planning department (~€80 fee) confirming whether a specific rear roof alteration requires full planning permission.
Shed (Mono-Pitch) Dormer
A wide dormer whose roof slopes gently in the same direction as the main house roof but at a shallower pitch, allowing tiled cover where flat roofs are restricted.
Triple-Glazed Replacement Casement
Swapping only the glazed uPVC or aluclad window frame inside an existing dormer structure (€1,100–€2,600 per window) without altering the roof timbers.
Real examples and installation detail
Get a dormer window price for your home
Tap what you need and your county. Your enquiry goes to one vetted window company covering your county for a site inspection and written price.
Questions dormer homeowners ask
How much does it cost to replace a dormer window in Ireland?
Replacing an existing dormer window in Ireland costs €450 to €950 supplied and fitted in white A-rated uPVC, €650 to €1,250 in colour-foiled triple-glazed (0.8 W/m²K) uPVC or timber-look flush sash, and €850 to €1,750 in thermally broken aluminium or alu-clad. Replacing all 8 to 12 windows on a full dormer bungalow costs €5,200 to €10,500 in uPVC.
Why are upstairs bedrooms in Irish dormer bungalows so cold and draughty?
Unlike a two-storey masonry house where upstairs windows sit inside a 300mm insulated cavity block wall, a dormer window projects out through the roof on a 100mm timber stud frame. In 1980s to 2005 Irish dormer bungalows, the triangular side walls (dormer cheeks) and window reveals often have thin, slumped fibreglass and no wind-tight breather membrane, letting freezing wind blow straight around the window frame.
Can dormer cheeks be insulated at the same time as replacing the dormer windows?
Yes — and that is the smartest time to do it. Once the old dormer window frame is removed, the installer or carpenter has direct access to the timber stud cavity and reveals. Fitting rigid PIR insulation board, a breather membrane and maintenance-free uPVC, composite or zinc cheek cladding typically adds €650 to €1,450 per dormer.
Every guide, calculator and county page
Jump straight to any specification guide, our interactive calculator, the technical glossary or your county page.
Price & Specification Guides
Calculator, FAQ & Glossary
Replacing cold, draughty or rotten dormer windows?
One vetted window company covering your county inspects the dormer frames, lead apron and side cheeks, and gives you a written price.